
- High-Performance Doors
-
- Applications
-
-
-
- Clean Room
Stainless steel or composite materials help maintain clean rooms.
-
-
- Coolers
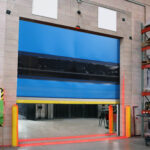
Quick opening speeds & tight seals for temperature control.
-
-
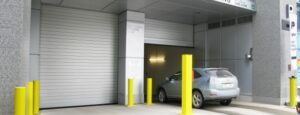
- Parking
Improve security & traffic flow and enhance architectural style.
-
-
- Hurricane Zone
Withstand winds up to 175 mph and comply with the Florida Building Code.
-
-
-
-
- USDA / FDA / cGMP
Increase productivity & address stringent USDA, FDA & cGMP requirements.
-
-
- Freezers
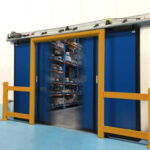
High-speed & perimeter seals minimize the air exchange between areas.
-
-
- Security
High speed & durability ensure secure access.
-
-
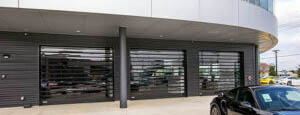
- Ventilation
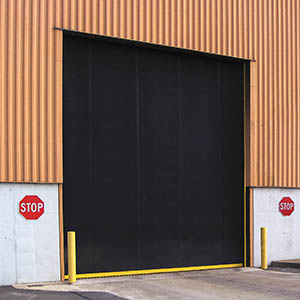
Perforated or screen door panels allow improved air circulation.
-
-
-
-
- Fire Station Emergency Response
When time is of the essence, high speed and reliability are crucial.
-
-
- Warehousing
Fast cycle times and secure seals keep environments separated.
-
-
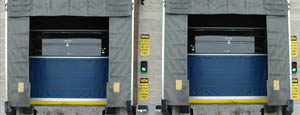
- Loading Dock
Rugged design & secure seal for oversized openings.
-
-
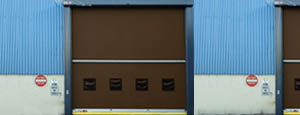
- Large Openings
Break-away functionality with rugged design seals oversized openings.
-
-
-
-
- Heavy Equipment
Withstands challenges of heavy equipment and fleet truck/car wash environments.
-
-
- Self-Storage
Fast opening speeds and reliable, durable construction keep facilities secure and protected.
-
-
- Industries
-
-
-
- Automotive Dealerships
Reduce energy costs, increase productivity and comfort and enhance customer perception.
-
-
- Cold Storage & Processing
Increase productivity and operational efficiency while reducing energy and maintenance costs.
-
-
- Parking
We offer solutions for Apartment / Condo & Loft, Standalone Parking Facilities and Office Buildings
-
-
-
-
- Food & Beverage
Doors specifically engineered for USDA/FDA and cGMP environments, and assured compliance for uncompromising performance.
-
-
- Mfg/Dist/Warehousing
A complete product line allows facilities to increase efficiency and safety and reduce maintenance and energy costs.
-
-
- Government
Ensure effective security and environmental controls are maintained for critical government operations.
-
-
-
-
- Transit
Keep operations running smoothly and efficient while reducing energy and maintenance costs.
-
-
- Pharma, Nutraceutical & Biotech
Doors that offer quick, secure access, environmental control and reliability for life science facilities.
-
-
- Support Resources
- Parts
- Contact Us
- Blog/News
- Why Rytec
- Sales Rep Locator
- Careers
- Dealers
- Architectural Resources












How to Choose Faux Stone Panels for Global Projects?
Choosing Faux Stone Panels for global projects requires more than comparing colors, textures, and prices. A panel that looks convincing in a showroom may perform poorly under intense sunlight, coastal moisture, freezing temperatures, or frequent cleaning. Project teams must examine the substrate, climate, installation method, transport conditions, and local building requirements before approving a product.
Material evidence matters. Ask manufacturers for technical data, fire-performance documentation, water-resistance information, UV testing, and installation instructions. Confirm whether these documents apply to the exact panel model, not a similar product. Experienced contractors can also reveal practical details, such as broken edges after shipping, difficult corner joints, or adhesive failure on dusty surfaces. These small issues often affect schedules more than expected.
Global sourcing adds another layer of responsibility. Reliable suppliers should explain production consistency, packaging protection, batch control, replacement procedures, and warranty limits. Local regulations and approved installation systems must guide the final decision. A low-cost panel may become expensive after customs delays, extra framing, or site repairs.
There is no universal best choice.
Even careful recommendations can miss regional realities. A successful hotel project in a dry climate may not predict performance near a humid coastline. The safest approach combines verified test results, local professional advice, sample installation, and honest risk review. This guide explores how to compare Faux Stone Panels with practical judgment, technical discipline, and attention to the people who will install, maintain, and experience the finished building.

Table of Contents [Hide]
Define Project Requirements and Faux Stone Panel Applications
Choosing faux stone panels for global projects begins with a clear application brief. Define the building type, climate, substrate, budget, and installation method. Exterior façades face ultraviolet exposure, wind, rain, and freeze-thaw cycles. Interior walls need different priorities, such as cleanability, acoustics, and impact resistance. Panels are decorative systems, not structural elements. Confirm this distinction before preparing drawings.
The 2024 Global Status Report for Buildings and Construction states that buildings consume 32% of global energy and produce 34% of energy-related emissions. Lightweight panel systems may reduce handling and transport demands, but performance still depends on the backing, fixings, and installation quality. McKinsey’s modular construction research reports potential schedule reductions of 20–50%. That benefit can disappear when panel sizes, fire documentation, or replacement parts vary across markets. A showroom sample can mislead. Test the complete wall assembly instead.
Tips: Request fire, moisture, impact, UV, and freeze-thaw evidence for the target region. Check local code requirements before selecting colors or textures. Use mock-ups with real joints, corners, trims, and sealants. Confirm container dimensions and replacement availability. Leave access for future repairs. I would also question highly realistic textures; they can look convincing nearby but artificial from a distance. That is not always a failure, but it needs honest review.