
- High-Performance Doors
-
- Applications
-
-
-
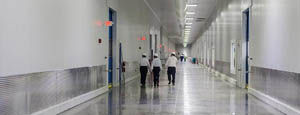
- Clean Room
Stainless steel or composite materials help maintain clean rooms.
-
-
- Coolers
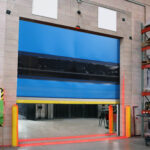
Quick opening speeds & tight seals for temperature control.
-
-
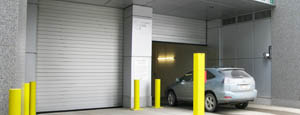
- Parking
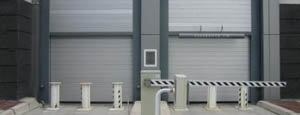
Improve security & traffic flow and enhance architectural style.
-
-
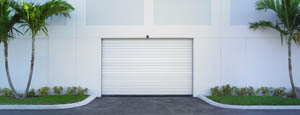
- Hurricane Zone
Withstand winds up to 175 mph and comply with the Florida Building Code.
-
-
-
-
- USDA / FDA / cGMP
Increase productivity & address stringent USDA, FDA & cGMP requirements.
-
-
- Freezers
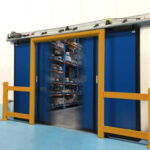
High-speed & perimeter seals minimize the air exchange between areas.
-
-
- Security
High speed & durability ensure secure access.
-
-
- Ventilation
Perforated or screen door panels allow improved air circulation.
-
-
-
-
- Fire Station Emergency Response
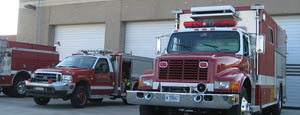
When time is of the essence, high speed and reliability are crucial.
-
-
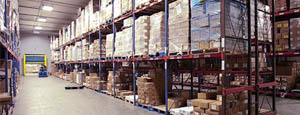
- Warehousing
Fast cycle times and secure seals keep environments separated.
-
-
- Loading Dock
Rugged design & secure seal for oversized openings.
-
-
- Large Openings
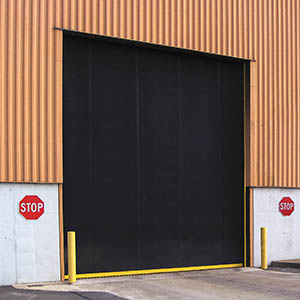
Break-away functionality with rugged design seals oversized openings.
-
-
-
-
- Heavy Equipment
Withstands challenges of heavy equipment and fleet truck/car wash environments.
-
-
- Self-Storage
Fast opening speeds and reliable, durable construction keep facilities secure and protected.
-
-
- Industries
-
-
-
- Automotive Dealerships
Reduce energy costs, increase productivity and comfort and enhance customer perception.
-
-
- Cold Storage & Processing
Increase productivity and operational efficiency while reducing energy and maintenance costs.
-
-
- Parking
We offer solutions for Apartment / Condo & Loft, Standalone Parking Facilities and Office Buildings
-
-
-
-
- Food & Beverage
Doors specifically engineered for USDA/FDA and cGMP environments, and assured compliance for uncompromising performance.
-
-
- Mfg/Dist/Warehousing
A complete product line allows facilities to increase efficiency and safety and reduce maintenance and energy costs.
-
-
- Government
Ensure effective security and environmental controls are maintained for critical government operations.
-
-
-
-
- Transit
Keep operations running smoothly and efficient while reducing energy and maintenance costs.
-
-
- Pharma, Nutraceutical & Biotech
Doors that offer quick, secure access, environmental control and reliability for life science facilities.
-
-
- Support Resources
- Parts
- Contact Us
- Blog/News
- Why Rytec
- Sales Rep Locator
- Careers
- Dealers
- Architectural Resources











How to Choose SPC Click Floors for Global Projects?
Choosing Spc Click Floors for a global project requires more than comparing colors and prices. A floor that performs well in a dry showroom may fail beside a humid entrance. Project teams should examine wear resistance, dimensional stability, click-lock strength, acoustic layers, and maintenance needs. They should also confirm the product’s intended use, installation limits, and technical test reports. Local climate matters. So does the subfloor. Concrete moisture, uneven surfaces, and temperature changes can affect installation quality. Experienced installers often identify these risks before cartons arrive. Their feedback is valuable, especially when a project spans offices, hotels, retail spaces, or housing.
Reliable selection also depends on evidence from the manufacturer. Ask for transparent specifications, batch consistency records, installation instructions, and independent performance data. Sample several cartons, not one plank. Check the subfloor. Review shade variation under daylight, joint alignment, surface texture, and packaging protection. Keep evidence visible. A small mock-up can reveal movement, noise, or visible seams before full delivery. Supply planning deserves equal attention. Confirm lead times, replacement stock, pallet labeling, and after-sales support across regions. A beautiful product is not useful if matching cartons cannot be secured later. A perfect floor does not exist. This guide recognizes that trade-offs remain. Thicker construction may increase cost, while stronger acoustic backing may change door clearances. Some preferences may also reflect local habits rather than technical need. The best decision balances verified performance, site conditions, installer capability, and long-term service. With careful comparison, Spc Click Floors can support consistent results across borders without ignoring practical differences between projects.
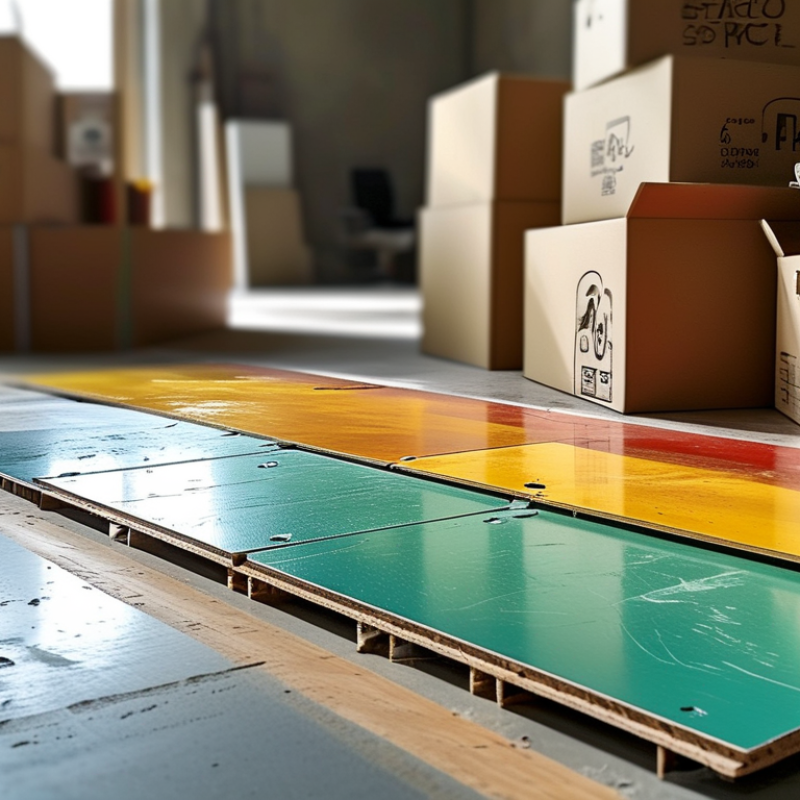
Table of Contents [Hide]
Understanding SPC Click Floor Structure and Performance
How to Choose SPC Click Floors for Global Projects?
Understanding the structure of SPC click flooring helps teams predict real performance. Its rigid core usually combines mineral filler and polymer resin. This core resists indentation and supports dimensional stability. The printed film creates the visual surface, while the wear layer protects against traffic, grit, and chair movement. A thicker plank is not automatically stronger. Core density, click precision, and surface quality matter more.
Check the locking profile carefully. Clean engagement reduces open joints and movement underfoot. The subfloor must remain flat, dry, and structurally sound. Small height changes can stress the joints. In large projects, verify moisture conditions at concrete slabs before installation. Follow the specified acclimation period, even when the material appears stable. Details matter.
Project conditions also shape the specification. Strong sunlight near glass walls can increase surface temperature and movement. Cold regions may require careful transition planning between heated and unheated spaces. In humid locations, edge sealing and moisture control deserve attention.
Select wear resistance according to use, not appearance alone. A hotel corridor, retail entrance, and private bedroom need different performance levels. Acoustic underlay can improve comfort, but an unsuitable layer may weaken click connections.
On site, rushed cleaning often leaves abrasive dust beneath planks. That mistake is easy to prevent, yet frequently repeated. Measure twice. Expect some variation. Check samples against actual lighting, because showroom colors can mislead global teams.