
- High-Performance Doors
-
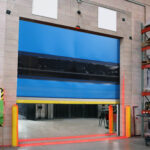
- Applications
-
-
-
- Clean Room
Stainless steel or composite materials help maintain clean rooms.
-
-
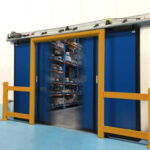
- Coolers
Quick opening speeds & tight seals for temperature control.
-
-
- Parking
Improve security & traffic flow and enhance architectural style.
-
-
- Hurricane Zone
Withstand winds up to 175 mph and comply with the Florida Building Code.
-
-
-
-
- USDA / FDA / cGMP
Increase productivity & address stringent USDA, FDA & cGMP requirements.
-
-
- Freezers
High-speed & perimeter seals minimize the air exchange between areas.
-
-
- Security
High speed & durability ensure secure access.
-
-
- Ventilation
Perforated or screen door panels allow improved air circulation.
-
-
-
-
- Fire Station Emergency Response
When time is of the essence, high speed and reliability are crucial.
-
-
- Warehousing
Fast cycle times and secure seals keep environments separated.
-
-
- Loading Dock
Rugged design & secure seal for oversized openings.
-
-
- Large Openings
Break-away functionality with rugged design seals oversized openings.
-
-
-
-
- Heavy Equipment
Withstands challenges of heavy equipment and fleet truck/car wash environments.
-
-
- Self-Storage
Fast opening speeds and reliable, durable construction keep facilities secure and protected.
-
-
- Industries
-
-
-
- Automotive Dealerships
Reduce energy costs, increase productivity and comfort and enhance customer perception.
-
-
- Cold Storage & Processing
Increase productivity and operational efficiency while reducing energy and maintenance costs.
-
-
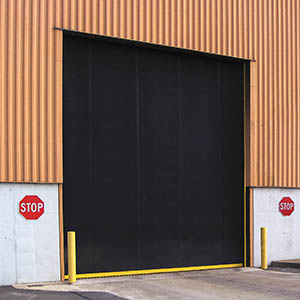
- Parking
We offer solutions for Apartment / Condo & Loft, Standalone Parking Facilities and Office Buildings
-
-
-
-
- Food & Beverage
Doors specifically engineered for USDA/FDA and cGMP environments, and assured compliance for uncompromising performance.
-
-
- Mfg/Dist/Warehousing
A complete product line allows facilities to increase efficiency and safety and reduce maintenance and energy costs.
-
-
- Government
Ensure effective security and environmental controls are maintained for critical government operations.
-
-
-
-
- Transit
Keep operations running smoothly and efficient while reducing energy and maintenance costs.
-
-
- Pharma, Nutraceutical & Biotech
Doors that offer quick, secure access, environmental control and reliability for life science facilities.
-
-
- Support Resources
- Parts
- Contact Us
- Blog/News
- Why Rytec
- Sales Rep Locator
- Careers
- Dealers
- Architectural Resources




















How to Choose the Best Tiny Container Homes from China?
Choosing the right Tiny Container Homes from China requires more than comparing attractive online photos. In practice, the best model depends on climate, land conditions, intended use, and local building requirements. A compact home may look complete on a supplier’s website, yet its insulation, wiring, drainage, and structural details need careful verification. Small mistakes become expensive after shipping.
Reliable buyers study the factory, not only the product. Request recent project photos, detailed floor plans, material lists, and production videos. Ask whether the manufacturer has experience exporting similar units. Check steel thickness, wall insulation, window specifications, roof drainage, electrical components, and fire-resistant materials. Independent inspections can confirm dimensions and workmanship before loading. Certificates may help, but they should match the actual model you purchase.
Cost matters, but the lowest quotation is rarely the full cost. Include packaging, inland transport, ocean freight, customs procedures, installation, foundation work, and local connections. Clarify what the supplier’s warranty covers and how replacement parts are handled. Communication also deserves attention. A responsive factory that answers technical questions clearly may be safer than a cheaper supplier with vague promises.
There is no perfect container home. Some designs save space but reduce storage. Others offer attractive finishes but need stronger climate protection. I have found that careful questioning reveals these compromises early. Buyers should remain flexible, document every agreement, and review plans with qualified local professionals. A thoughtful decision creates a practical home, not merely a beautiful shipment.
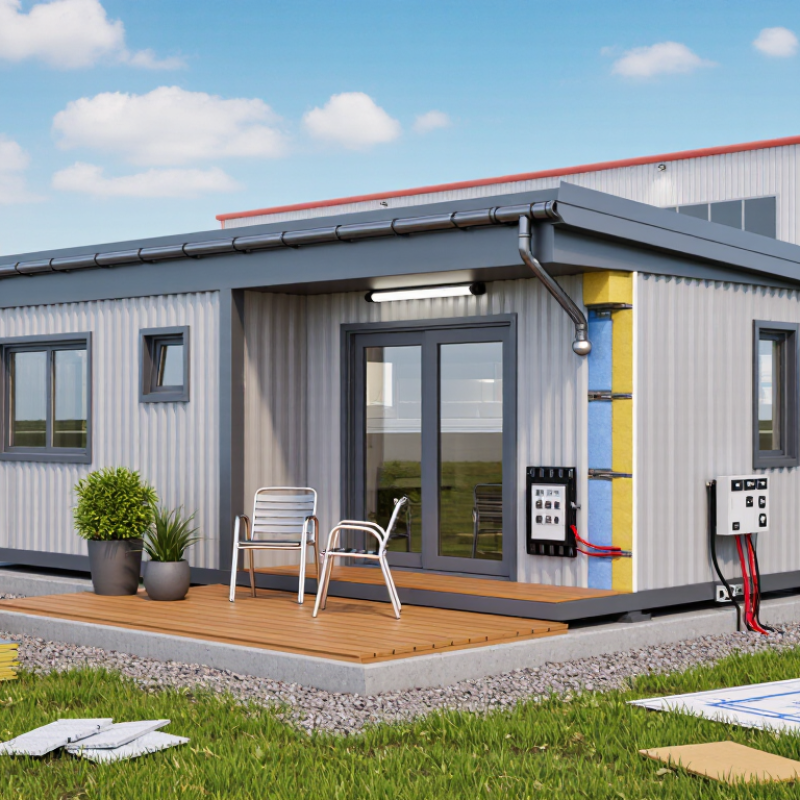
Table of Contents [Hide]
Define Tiny Container Homes: ISO 668 Sizes and 14–28 m² Floor Plans
Choosing tiny container homes from China starts with a clear definition. ISO 668:2020 identifies common 20-foot and 40-foot container dimensions. A standard 20-foot unit measures about 6.06 metres long and 2.44 metres wide externally. Its internal floor area is usually close to 14 m² after wall finishes and insulation. A 40-foot unit can approach 28 m² of practical living space, depending on construction details.
Small measurements matter. A 100-millimetre insulated wall can reduce usable width noticeably. I would request a dimensioned floor plan, not only attractive photographs. Check door swings, bathroom clearance, kitchen ventilation, and furniture access. ISO 668 does not certify a home’s comfort or structural quality. It only defines container dimensions and related specifications. That distinction is often missed.
Industry evidence also supports careful factory evaluation. McKinsey’s report, The Future of Modular Construction, indicates modular methods may reduce project schedules by 20–50%, although results vary by design and site conditions. The report also notes potential cost savings of 20% or more. These figures are not guarantees. China suppliers should provide steel grades, insulation values, electrical diagrams, loading information, and corrosion-control details. Ask for production photographs and independent inspection records. Small homes expose mistakes quickly. A narrow corridor, weak bathroom ventilation, or poorly sealed window becomes difficult to ignore. My own preference is practical, not perfect: compare the advertised 14–28 m² with the finished internal area, because those numbers are rarely identical.