
- High-Performance Doors
-
- Applications
-
-
-
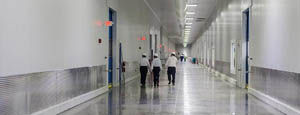
- Clean Room
Stainless steel or composite materials help maintain clean rooms.
-
-
- Coolers
Quick opening speeds & tight seals for temperature control.
-
-
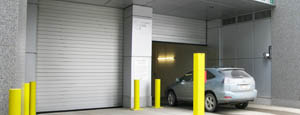
- Parking
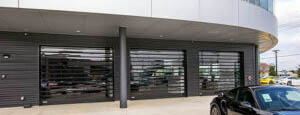
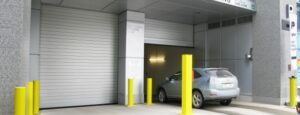
Improve security & traffic flow and enhance architectural style.
-
-
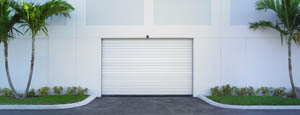
- Hurricane Zone
Withstand winds up to 175 mph and comply with the Florida Building Code.
-
-
-
-
- USDA / FDA / cGMP
Increase productivity & address stringent USDA, FDA & cGMP requirements.
-
-
- Freezers
High-speed & perimeter seals minimize the air exchange between areas.
-
-
- Security
High speed & durability ensure secure access.
-
-
- Ventilation
Perforated or screen door panels allow improved air circulation.
-
-
-
-
- Fire Station Emergency Response
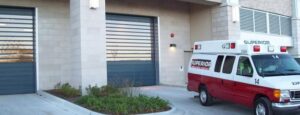
When time is of the essence, high speed and reliability are crucial.
-
-
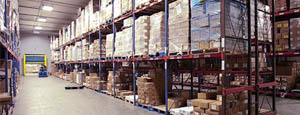
- Warehousing
Fast cycle times and secure seals keep environments separated.
-
-
- Loading Dock
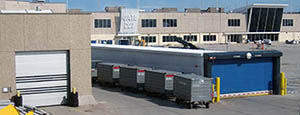
Rugged design & secure seal for oversized openings.
-
-
- Large Openings
Break-away functionality with rugged design seals oversized openings.
-
-
-
-
- Heavy Equipment
Withstands challenges of heavy equipment and fleet truck/car wash environments.
-
-
- Self-Storage
Fast opening speeds and reliable, durable construction keep facilities secure and protected.
-
-
- Industries
-
-
-
- Automotive Dealerships
Reduce energy costs, increase productivity and comfort and enhance customer perception.
-
-
- Cold Storage & Processing
Increase productivity and operational efficiency while reducing energy and maintenance costs.
-
-
- Parking
We offer solutions for Apartment / Condo & Loft, Standalone Parking Facilities and Office Buildings
-
-
-
-
- Food & Beverage
Doors specifically engineered for USDA/FDA and cGMP environments, and assured compliance for uncompromising performance.
-
-
- Mfg/Dist/Warehousing
A complete product line allows facilities to increase efficiency and safety and reduce maintenance and energy costs.
-
-
- Government
Ensure effective security and environmental controls are maintained for critical government operations.
-
-
-
-
- Transit
Keep operations running smoothly and efficient while reducing energy and maintenance costs.
-
-
- Pharma, Nutraceutical & Biotech
Doors that offer quick, secure access, environmental control and reliability for life science facilities.
-
-
- Support Resources
- Parts
- Contact Us
- Blog/News
- Why Rytec
- Sales Rep Locator
- Careers
- Dealers
- Architectural Resources









How to Choose Wall Cladding Panels for Your Project
Choosing Wall Cladding Panels is not simply a matter of matching colors to a building facade. The decision affects moisture control, thermal performance, maintenance, fire safety, and installation costs. A panel that looks impressive in a showroom may perform poorly beside coastal winds or repeated freeze-thaw cycles. Context matters.
Building-enclosure specialist Dr. John Straube states, “The primary purpose of a wall is to control heat, air, and moisture flows.” His observation provides a practical foundation for evaluating every cladding system. Project teams should examine the substrate, drainage cavity, insulation layer, joint design, and fixing method. They should also review manufacturer testing, warranty terms, and relevant local building requirements. Details matter.
Real projects rarely follow perfect drawings. Delivery delays happen. Substrates vary. Installers sometimes discover uneven walls after work begins. That is why selection should include realistic site planning, not only product comparisons. Ask how panels will be cut, stored, replaced, and cleaned. Consider the hands that will install them.
Material choices may include fiber cement, metal, stone veneer, high-pressure laminate, or composite systems. Each option offers advantages, but none solves every problem. A lightweight panel may simplify handling yet require careful impact assessment. A durable finish may still show dirt around entrances. These trade-offs deserve honest attention.
This guide will examine appearance, performance, budget, climate, installation, and long-term service needs. It will help readers compare Wall Cladding Panels with clearer expectations. Some recommendations may need revision after testing samples on the actual building. That is not failure. It is responsible design.
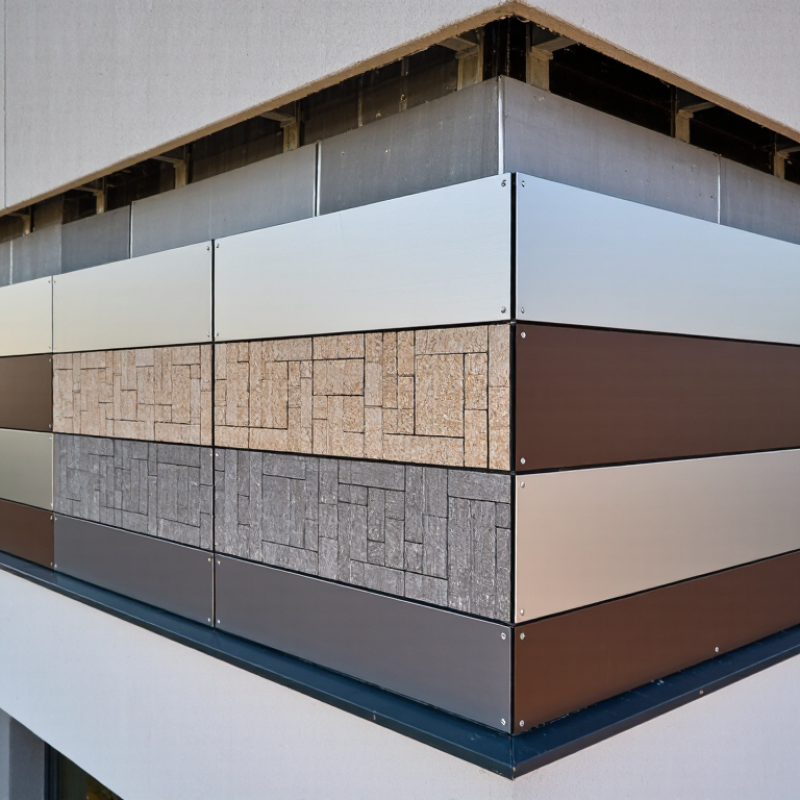
Table of Contents [Hide]
Define Project Requirements and Wall Performance Goals
Before selecting wall cladding panels, define the building’s exposure and performance targets. Record wind pressure, rainfall, solar load, freeze-thaw cycles, and coastal conditions. A panel suitable for a dry inland site may fail beside a storm-facing shoreline.
Energy performance deserves measurable targets. The U.S. Energy Information Administration’s 2018 Commercial Buildings Energy Consumption Survey reported that space heating used 32% of commercial building energy. This figure supports early decisions about insulation continuity, thermal bridging, and airtightness. Specify the desired U-value, air-leakage limit, and condensation-control strategy before reviewing panel finishes.
Moisture management needs equal attention. The Whole Building Design Guide identifies rain penetration as a recurring source of enclosure problems. Require a drained and ventilated cavity, compatible flashings, and tested joints. Also verify fire performance, acoustic needs, impact resistance, and maintenance access against local codes and project use.
In practice, installers often focus on visible panel alignment and overlook transitions around windows. That is a costly weakness. I would request full-size mock-ups, including corners and penetrations, then inspect them after controlled water testing. Laboratory results help, but site workmanship can still change outcomes. The specification should identify acceptable tolerances, inspection stages, repair methods, and replacement access. Avoid choosing panels from appearance alone. The best-looking system may create difficult thermal or moisture details.