
- High-Performance Doors
-
- Applications
-
-
-
- Clean Room
Stainless steel or composite materials help maintain clean rooms.
-
-
- Coolers
Quick opening speeds & tight seals for temperature control.
-
-
- Parking
Improve security & traffic flow and enhance architectural style.
-
-
- Hurricane Zone
Withstand winds up to 175 mph and comply with the Florida Building Code.
-
-
-
-
- USDA / FDA / cGMP
Increase productivity & address stringent USDA, FDA & cGMP requirements.
-
-
- Freezers
High-speed & perimeter seals minimize the air exchange between areas.
-
-
- Security
High speed & durability ensure secure access.
-
-
- Ventilation
Perforated or screen door panels allow improved air circulation.
-
-
-
-
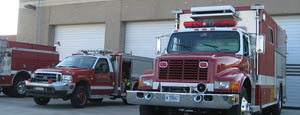
- Fire Station Emergency Response
When time is of the essence, high speed and reliability are crucial.
-
-
- Warehousing
Fast cycle times and secure seals keep environments separated.
-
-
- Loading Dock
Rugged design & secure seal for oversized openings.
-
-
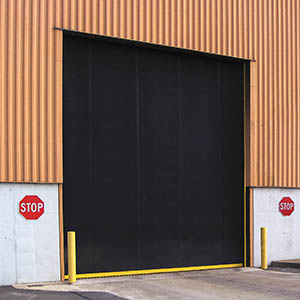
- Large Openings
Break-away functionality with rugged design seals oversized openings.
-
-
-
-
- Heavy Equipment
Withstands challenges of heavy equipment and fleet truck/car wash environments.
-
-
- Self-Storage
Fast opening speeds and reliable, durable construction keep facilities secure and protected.
-
-
- Industries
-
-
-
- Automotive Dealerships
Reduce energy costs, increase productivity and comfort and enhance customer perception.
-
-
- Cold Storage & Processing
Increase productivity and operational efficiency while reducing energy and maintenance costs.
-
-
- Parking
We offer solutions for Apartment / Condo & Loft, Standalone Parking Facilities and Office Buildings
-
-
-
-
- Food & Beverage
Doors specifically engineered for USDA/FDA and cGMP environments, and assured compliance for uncompromising performance.
-
-
- Mfg/Dist/Warehousing
A complete product line allows facilities to increase efficiency and safety and reduce maintenance and energy costs.
-
-
- Government
Ensure effective security and environmental controls are maintained for critical government operations.
-
-
-
-
- Transit
Keep operations running smoothly and efficient while reducing energy and maintenance costs.
-
-
- Pharma, Nutraceutical & Biotech
Doors that offer quick, secure access, environmental control and reliability for life science facilities.
-
-
- Support Resources
- Parts
- Contact Us
- Blog/News
- Why Rytec
- Sales Rep Locator
- Careers
- Dealers
- Architectural Resources




















How to Choose a Handheld Infrared Sensor in 2026?
Choosing a Handheld Infrared Sensor in 2026 requires more than comparing prices and screen sizes. The right instrument must match your materials, distance, temperature range, and working environment. A sensor used on electrical panels faces different demands from one used on machinery, buildings, or laboratory samples.
Dr. Xavier P. V. Maldague, a respected infrared thermography researcher, stated, “Infrared thermography is a non-contact, non-destructive testing method.” That principle still matters. You can inspect a hot motor without touching its housing. However, a colorful image alone does not prove accuracy. Emissivity, reflected heat, viewing angle, and atmospheric conditions can distort readings. Small targets may also disappear when the sensor’s spot size is too large.
Look for a suitable measurement range first. Then examine thermal sensitivity, accuracy, response time, and detector resolution. A clear display helps in bright workshops. Physical buttons may work better than touch controls near dust, oil, or gloves. Consider battery life, IP protection, calibration records, and data export options. These details feel ordinary until the sensor fails beside a running machine.
There is no perfect model.
An affordable Handheld Infrared Sensor may perform well during routine inspections. It may still struggle with shiny metal or distant targets. A premium unit offers stronger optics and reporting tools, but its extra features may remain unused. This guide compares practical specifications, field experience, and common purchasing mistakes, while recognizing one uncomfortable truth: even an advanced sensor depends on the operator’s judgment.
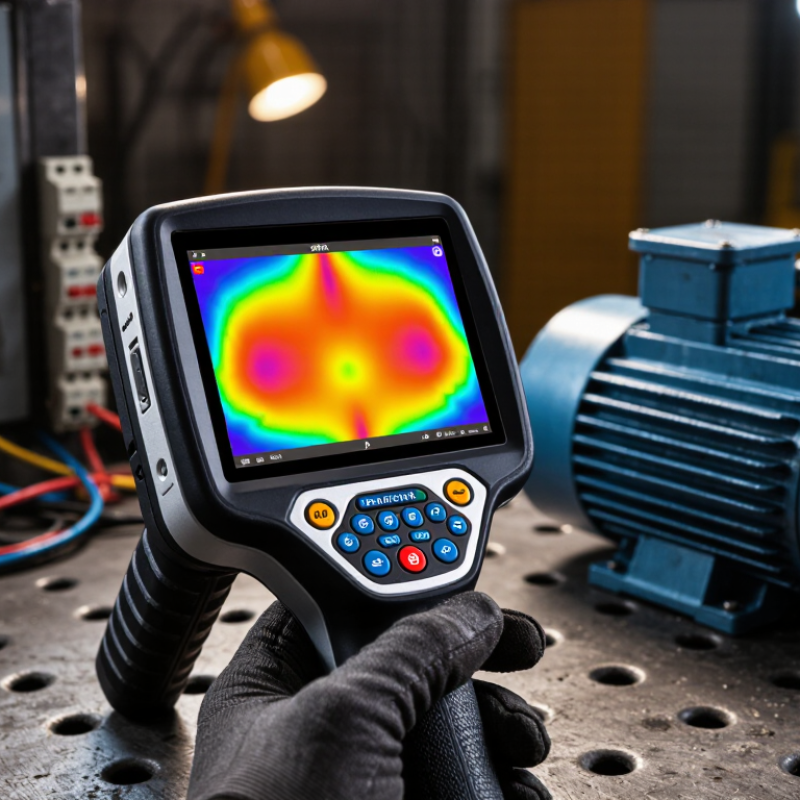
Table of Contents [Hide]
What a Handheld Infrared Sensor Measures and How It Works
How to Choose a Handheld Infrared Sensor in 2026?
What a Handheld Infrared Sensor Measures and How It Works
A handheld infrared sensor measures surface temperature without touching the object. It detects infrared energy emitted from the surface. An optical lens focuses this energy onto a detector. The detector converts radiation into an electrical signal, then software estimates temperature.
It does not measure internal temperature. This distinction matters when checking pipes, motors, food containers, or electrical panels. Emissivity affects accuracy, especially on polished metal, glass, and wet surfaces. A dull painted surface usually gives steadier readings. Steam, dust, sunlight, and changing distance can also distort results.
Check the distance-to-spot ratio before choosing a device. A narrow target needs better optical resolution. Response time matters when inspecting moving equipment. A clear display, adjustable emissivity, and visible target guide improve field work. Look for calibration records, documented accuracy, and a stable reading during repeated tests.
Test it carefully.
In practice, I would compare readings against a trusted contact thermometer when possible. The difference may reveal a setup problem rather than a faulty sensor. I once treated a single reading as decisive; that was too confident. Surface temperature changes quickly, and one measurement can hide a developing pattern. Data logging, rechargeable power, and protective housing are useful, but they should not replace careful technique.