
- High-Performance Doors
-
- Applications
-
-
-
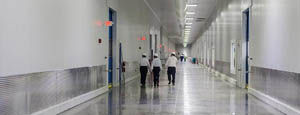
- Clean Room
Stainless steel or composite materials help maintain clean rooms.
-
-
- Coolers
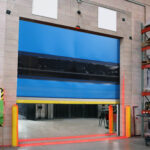
Quick opening speeds & tight seals for temperature control.
-
-
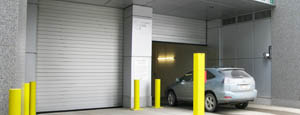
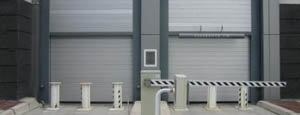
- Parking
Improve security & traffic flow and enhance architectural style.
-
-
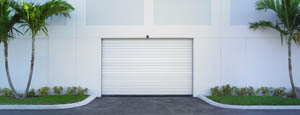
- Hurricane Zone
Withstand winds up to 175 mph and comply with the Florida Building Code.
-
-
-
-
- USDA / FDA / cGMP
Increase productivity & address stringent USDA, FDA & cGMP requirements.
-
-
- Freezers
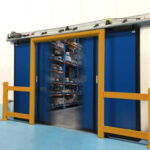
High-speed & perimeter seals minimize the air exchange between areas.
-
-
- Security
High speed & durability ensure secure access.
-
-
- Ventilation
Perforated or screen door panels allow improved air circulation.
-
-
-
-
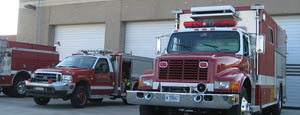
- Fire Station Emergency Response
When time is of the essence, high speed and reliability are crucial.
-
-
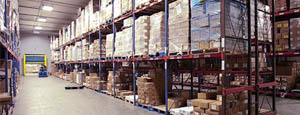
- Warehousing
Fast cycle times and secure seals keep environments separated.
-
-
- Loading Dock
Rugged design & secure seal for oversized openings.
-
-
- Large Openings
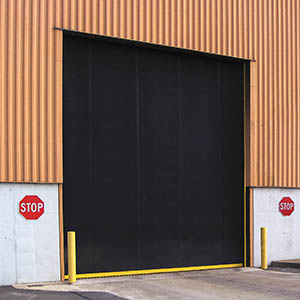
Break-away functionality with rugged design seals oversized openings.
-
-
-
-
- Heavy Equipment
Withstands challenges of heavy equipment and fleet truck/car wash environments.
-
-
- Self-Storage
Fast opening speeds and reliable, durable construction keep facilities secure and protected.
-
-
- Industries
-
-
-
- Automotive Dealerships
Reduce energy costs, increase productivity and comfort and enhance customer perception.
-
-
- Cold Storage & Processing
Increase productivity and operational efficiency while reducing energy and maintenance costs.
-
-
- Parking
We offer solutions for Apartment / Condo & Loft, Standalone Parking Facilities and Office Buildings
-
-
-
-
- Food & Beverage
Doors specifically engineered for USDA/FDA and cGMP environments, and assured compliance for uncompromising performance.
-
-
- Mfg/Dist/Warehousing
A complete product line allows facilities to increase efficiency and safety and reduce maintenance and energy costs.
-
-
- Government
Ensure effective security and environmental controls are maintained for critical government operations.
-
-
-
-
- Transit
Keep operations running smoothly and efficient while reducing energy and maintenance costs.
-
-
- Pharma, Nutraceutical & Biotech
Doors that offer quick, secure access, environmental control and reliability for life science facilities.
-
-
- Support Resources
- Parts
- Contact Us
- Blog/News
- Why Rytec
- Sales Rep Locator
- Careers
- Dealers
- Architectural Resources











Top 10 Types of Aluminium Casement Doors and Windows
Aluminium casement door & windows can provide clear sightlines, useful ventilation, and a clean finish in homes and commercial spaces. “Casement” describes how a sash is hinged, but the design can take many forms. This guide introduces ten common types, from single-opening windows to French casement configurations and outward-opening doors. Each option suits different room layouts, opening needs, and views.
The differences are practical. A narrow frame can admit more daylight, while a multi-panel arrangement may create a wider opening. Some styles use fixed panes beside operable sashes; others prioritize easy access to a patio or garden. Details matter. Handle position, hinge direction, glazing, drainage, and frame dimensions all affect everyday use. A kitchen window above a counter, for example, needs a different opening arrangement from a bedroom window facing a sheltered yard.
We compare each type by its layout, typical advantages, and points to check before choosing. Performance depends on more than the frame material: glazing, weather seals, installation quality, and local climate also matter. A slim profile alone does not guarantee better insulation. Not every home needs the largest opening, either. Review measurements and product specifications carefully, and consider how the sash will move around furniture, walkways, and outdoor space. Some trade-offs are easy to miss in a showroom. The right choice is the one that fits the building and how people actually use it.
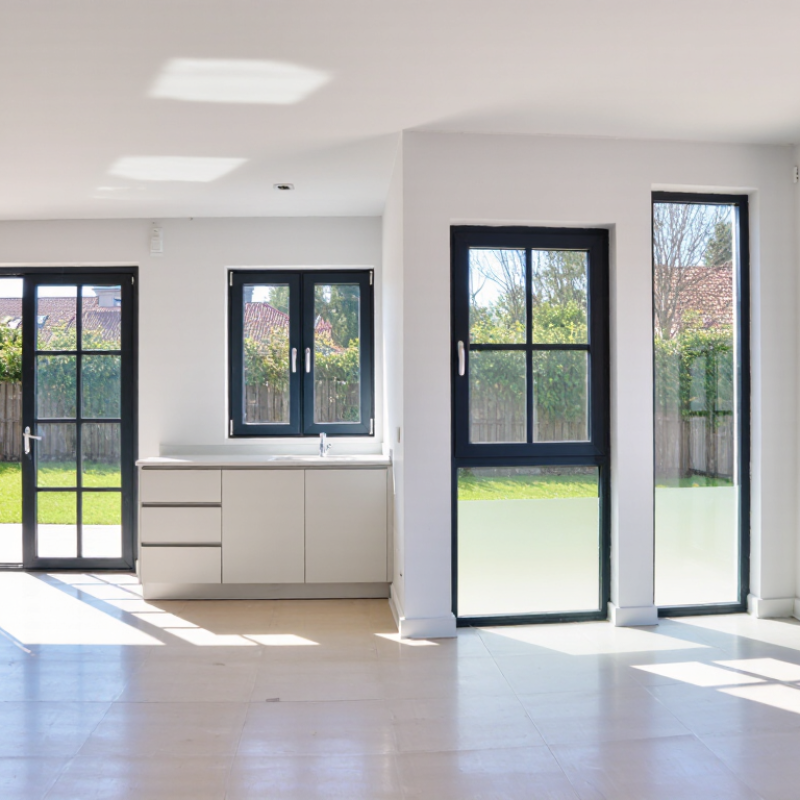
Table of Contents [Hide]
What Aluminium Casement Doors and Windows Are
Aluminium casement doors and windows have sashes attached to their frames by side hinges. They open like doors, either inward or outward, depending on the design. A handle or locking mechanism draws the sash against weather seals when closed. Simple in principle.
Their frames are made from aluminium, a rigid, relatively light metal that can support large glass areas with slim sightlines. Many systems include thermal breaks, insulating barriers that reduce heat transfer through the frame. Glazing, seals, and careful installation also affect indoor comfort; the frame alone cannot prevent drafts or condensation. That matters. This detail is sometimes overlooked.
Casement styles suit rooms where clear views and ventilation matter. An open sash can direct a breeze indoors, though outward-opening units need clearance from paths, plants, or nearby walls. A well-fitted window should close evenly, without rubbing or visible gaps. In practice, even a good design can disappoint if the opening is measured poorly. Check hinge position, opening direction, and hardware access before choosing a configuration. Aluminium needs relatively little upkeep, but tracks and hinges still collect dust. Wipe them occasionally and inspect the seals as they age. No window is perfect; local weather and installation quality make a real difference.