
- High-Performance Doors
-
- Applications
-
-
-
- Clean Room
Stainless steel or composite materials help maintain clean rooms.
-
-
- Coolers
Quick opening speeds & tight seals for temperature control.
-
-
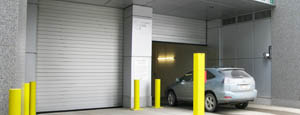
- Parking
Improve security & traffic flow and enhance architectural style.
-
-
- Hurricane Zone
Withstand winds up to 175 mph and comply with the Florida Building Code.
-
-
-
-
- USDA / FDA / cGMP
Increase productivity & address stringent USDA, FDA & cGMP requirements.
-
-
- Freezers
High-speed & perimeter seals minimize the air exchange between areas.
-
-
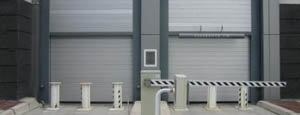
- Security
High speed & durability ensure secure access.
-
-
- Ventilation
Perforated or screen door panels allow improved air circulation.
-
-
-
-
- Fire Station Emergency Response
When time is of the essence, high speed and reliability are crucial.
-
-
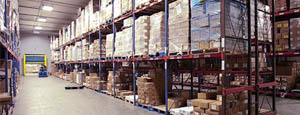
- Warehousing
Fast cycle times and secure seals keep environments separated.
-
-
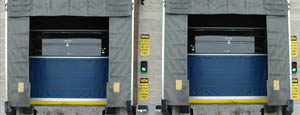
- Loading Dock
Rugged design & secure seal for oversized openings.
-
-
- Large Openings
Break-away functionality with rugged design seals oversized openings.
-
-
-
-
- Heavy Equipment
Withstands challenges of heavy equipment and fleet truck/car wash environments.
-
-
- Self-Storage
Fast opening speeds and reliable, durable construction keep facilities secure and protected.
-
-
- Industries
-
-
-
- Automotive Dealerships
Reduce energy costs, increase productivity and comfort and enhance customer perception.
-
-
- Cold Storage & Processing
Increase productivity and operational efficiency while reducing energy and maintenance costs.
-
-
- Parking
We offer solutions for Apartment / Condo & Loft, Standalone Parking Facilities and Office Buildings
-
-
-
-
- Food & Beverage
Doors specifically engineered for USDA/FDA and cGMP environments, and assured compliance for uncompromising performance.
-
-
- Mfg/Dist/Warehousing
A complete product line allows facilities to increase efficiency and safety and reduce maintenance and energy costs.
-
-
- Government
Ensure effective security and environmental controls are maintained for critical government operations.
-
-
-
-
- Transit
Keep operations running smoothly and efficient while reducing energy and maintenance costs.
-
-
- Pharma, Nutraceutical & Biotech
Doors that offer quick, secure access, environmental control and reliability for life science facilities.
-
-
- Support Resources
- Parts
- Contact Us
- Blog/News
- Why Rytec
- Sales Rep Locator
- Careers
- Dealers
- Architectural Resources















Why Choose a Mezzanine Storage Rack for Your Warehouse?
Why Choose a Mezzanine Storage Rack for Your Warehouse?
Warehouse space is expensive, especially when floor areas are already crowded with pallets, cartons, and picking equipment. A Mezzanine Storage Rack uses the unused vertical volume above your existing operations. It can create a second storage level without relocating the entire warehouse. As warehouse systems consultant David J. Piasecki puts it, “A warehouse is a system, not a building.” That perspective matters. The rack must support inventory flow, not simply add another platform.
A well-planned Mezzanine Storage Rack can separate reserve stock from daily picking activity. Imagine cartons stored above, while workers move safely below with clear aisle space. This arrangement may improve accessibility, reduce unnecessary travel, and delay the cost of expanding to a larger facility. It can also support shelving, bins, conveyors, or workstations. Small details matter. Guardrails, stairs, load ratings, lighting, and fire protection should be evaluated together.
Still, a mezzanine is not a universal answer. Poor measurements can create awkward clearances and difficult replenishment routes. I have seen attractive layouts become inefficient when fast-moving products were placed too far from dispatch. That mistake is easy to make. Careful observation is essential.
The right choice begins with honest warehouse data. Measure ceiling height, product weight, traffic patterns, and future demand. Then compare the investment with expected productivity gains. A Mezzanine Storage Rack should make work clearer, safer, and more adaptable—not merely make the warehouse look fuller.
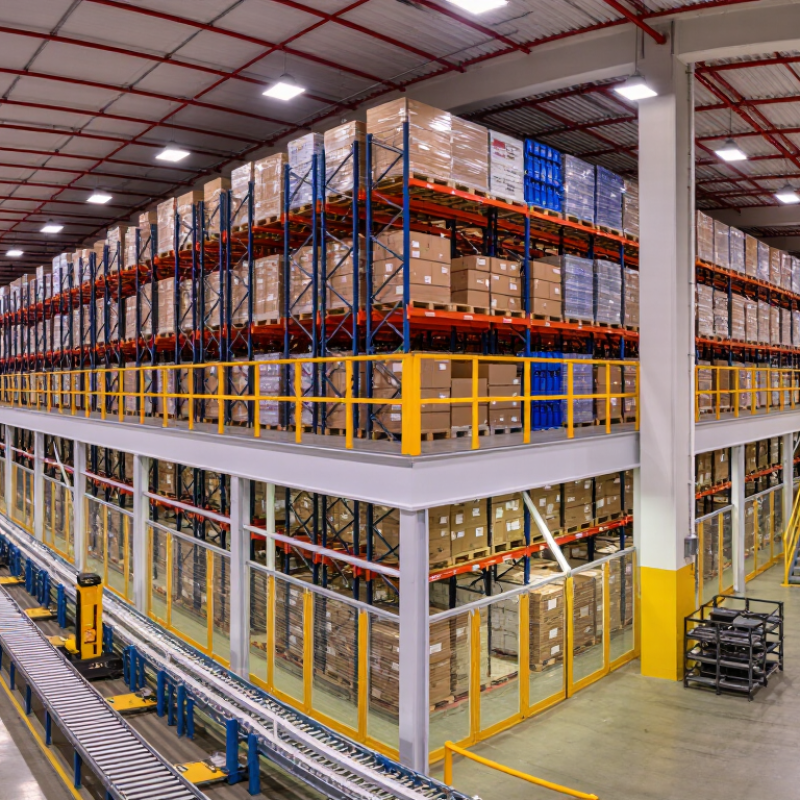
Table of Contents [Hide]
What Is a Mezzanine Storage Rack?
A mezzanine storage rack is a raised storage system built above warehouse floor space. It combines vertical rack frames, horizontal beams, decking, stairs, and safety railings. The upper level stores cartons, pallets, bins, or slow-moving inventory. The space below can support picking, packing, or equipment.
Think of it as a working platform. It is not magic. Its value comes from using unused height without expanding the building footprint. MHI’s 2024 Annual Industry Report surveyed more than 1,700 supply-chain professionals. It found that 88% considered innovation important to future operations. A mezzanine rack supports that goal through practical space optimization. However, it is not automatically the right choice. Floor loading, ceiling clearance, sprinkler layouts, fire protection, and evacuation routes require professional review. Safety rules also vary by location.
In daily warehouse use, operators may load cartons on the upper deck and pick orders below. Forklift access needs careful separation from pedestrian paths. Guardrails, gates, stairs, and load signs should match the actual workflow. A rack-supported mezzanine can reduce construction time, but poor planning may create bottlenecks. That is the uncomfortable part. More storage can mean slower movement. Designers should measure inventory turnover, product dimensions, walking distances, and future load changes before specifying the system. The U.S. Occupational Safety and Health Administration emphasizes protection against falls and unsafe open-sided platforms. Local engineers should confirm the final design and installation.