
- High-Performance Doors
-
- Applications
-
-
-
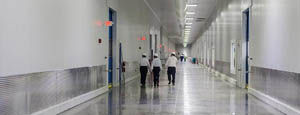
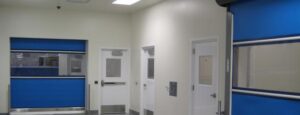
- Clean Room
Stainless steel or composite materials help maintain clean rooms.
-
-
- Coolers
Quick opening speeds & tight seals for temperature control.
-
-
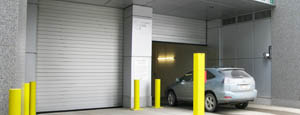
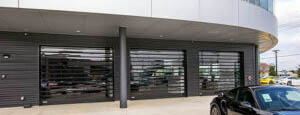
- Parking
Improve security & traffic flow and enhance architectural style.
-
-
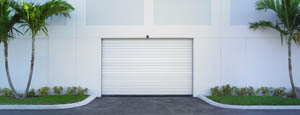
- Hurricane Zone
Withstand winds up to 175 mph and comply with the Florida Building Code.
-
-
-
-
- USDA / FDA / cGMP
Increase productivity & address stringent USDA, FDA & cGMP requirements.
-
-
- Freezers
High-speed & perimeter seals minimize the air exchange between areas.
-
-
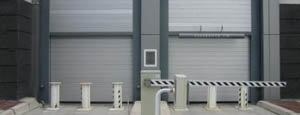
- Security
High speed & durability ensure secure access.
-
-
- Ventilation
Perforated or screen door panels allow improved air circulation.
-
-
-
-
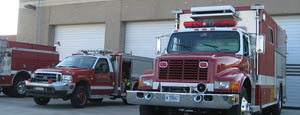
- Fire Station Emergency Response
When time is of the essence, high speed and reliability are crucial.
-
-
- Warehousing
Fast cycle times and secure seals keep environments separated.
-
-
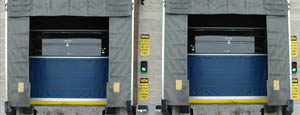
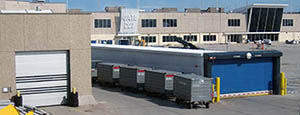
- Loading Dock
Rugged design & secure seal for oversized openings.
-
-
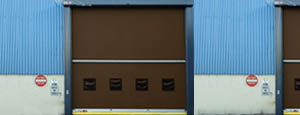
- Large Openings
Break-away functionality with rugged design seals oversized openings.
-
-
-
-
- Heavy Equipment
Withstands challenges of heavy equipment and fleet truck/car wash environments.
-
-
- Self-Storage
Fast opening speeds and reliable, durable construction keep facilities secure and protected.
-
-
- Industries
-
-
-
- Automotive Dealerships
Reduce energy costs, increase productivity and comfort and enhance customer perception.
-
-
- Cold Storage & Processing
Increase productivity and operational efficiency while reducing energy and maintenance costs.
-
-
- Parking
We offer solutions for Apartment / Condo & Loft, Standalone Parking Facilities and Office Buildings
-
-
-
-
- Food & Beverage
Doors specifically engineered for USDA/FDA and cGMP environments, and assured compliance for uncompromising performance.
-
-
- Mfg/Dist/Warehousing
A complete product line allows facilities to increase efficiency and safety and reduce maintenance and energy costs.
-
-
- Government
Ensure effective security and environmental controls are maintained for critical government operations.
-
-
-
-
- Transit
Keep operations running smoothly and efficient while reducing energy and maintenance costs.
-
-
- Pharma, Nutraceutical & Biotech
Doors that offer quick, secure access, environmental control and reliability for life science facilities.
-
-
- Support Resources
- Parts
- Contact Us
- Blog/News
- Why Rytec
- Sales Rep Locator
- Careers
- Dealers
- Architectural Resources












2026 Top Folding Sliding Doors for Global Buyers
For global buyers, folding sliding doors are no longer simple access panels. They shape daylight, ventilation, views, and the daily movement between indoor and outdoor spaces. The 2026 market will reward products that combine smooth operation with measurable thermal, acoustic, and weather performance. Buyers should look beyond attractive brochures. Frame depth, glass specification, panel weight, drainage design, and installation support often determine long-term satisfaction.
Industry expert Mark McCoy offers a practical reminder: “A beautiful opening must also perform like part of the wall.” That principle guides this overview of leading folding sliding doors for international projects. It considers aluminum systems, timber options, slim sightlines, energy efficiency, security hardware, and configuration flexibility. A coastal villa may need corrosion-resistant finishes and stronger drainage. A compact urban apartment may prioritize stacking space and acoustic insulation. Different buildings demand different answers.
Details matter. Not every premium-looking system performs equally well. Some doors glide beautifully in a showroom but feel less stable after poor installation or uneven floor preparation. That gap matters. Global buyers should compare tested performance, warranty coverage, replacement hardware, lead times, and local technical assistance. This guide also recognizes an uncomfortable truth: product data can be incomplete, and “2026” does not automatically mean better. Careful checking remains essential. The strongest choice is not always the thinnest frame or the lowest price. It is the system that fits the building, climate, budget, and maintenance reality.
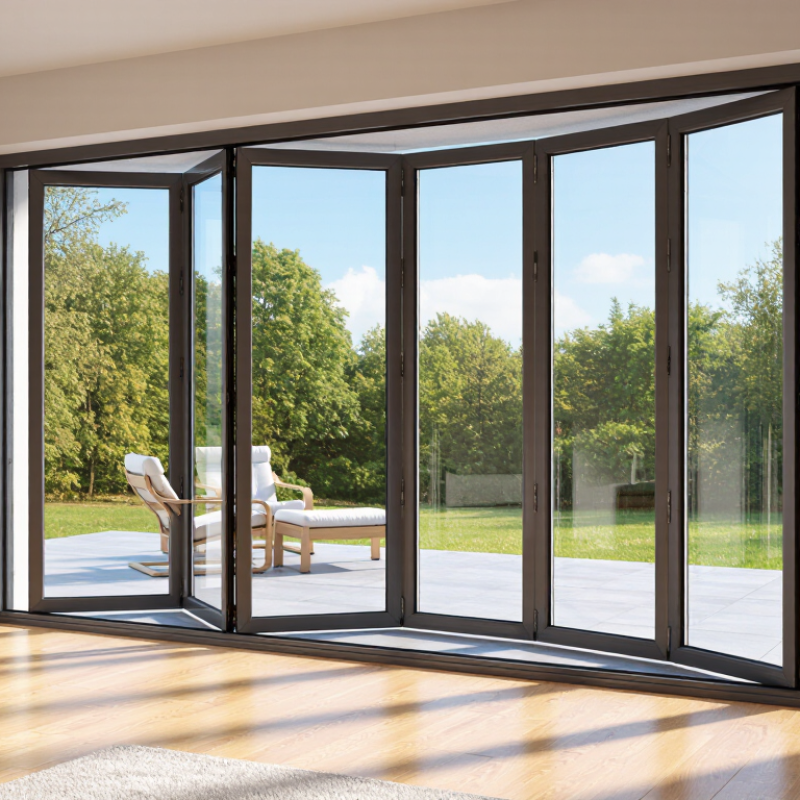
Table of Contents
[Hide]
What Are Folding Sliding Doors and How Do They Work?
Folding sliding doors combine hinged panels with a sliding track. They open by folding sections together and moving them along the frame. Unlike ordinary sliding doors, they can create a wider opening between indoor and outdoor spaces. Each panel usually connects through hinges, rollers, and a guiding track. When opened, the panels stack neatly beside one another. When closed, seals meet along the edges to reduce drafts, rain entry, and outside noise.
Most systems use top-hung rollers, bottom rollers, or a combination of both. Top-hung designs can feel smoother because the floor carries less weight. Bottom-rolling systems may offer stronger support for larger glass panels. The frame, rollers, hinges, and locking points must work as one system. Poor alignment can cause rubbing, gaps, or difficult operation. In practice, no door remains perfect without regular cleaning and adjustment. Climate matters, too. Coastal air, strong sunlight, and temperature changes can affect hardware and seals. Reliable suppliers should provide tested performance data, installation guidance, and suitable safety glass options for the target market.
Tips: Check the track depth before ordering. Measure the opening at several points, not just once. Ask about drainage, wind resistance, thermal performance, and replacement hardware. A professional installer should verify the wall structure and adjust each panel after fitting. Small installation errors can become daily frustrations.
| Data Dimension | Typical Specification or Range | How It Works | Buyer Considerations |
|---|---|---|---|
| Basic Definition | A folding sliding door is a multi-panel door system in which connected panels fold against one another and slide along a track. | Hinges or panel connectors allow the leaves to fold, while rollers or carriages guide the folded leaves along the top or bottom track. | It can create a wider clear opening than a conventional hinged door while requiring less space than a full-swing door. |
| Common Configurations | Two to eight panels are common in residential and light commercial installations. Panels may stack to one side, both sides, or at a corner. | Each panel is linked to the next. Pulling the lead panel moves the remaining panels through the folding and sliding sequence. | Confirm the stacking direction, opening geometry, and whether the system can open from the center or only from one side. |
| Opening Style | Single-sided, center-opening, multiple-stack, and 90-degree corner-opening layouts are widely used. | Track layouts and panel hinges determine where the leaves collect when the door is fully open. | Corner systems require accurate structural alignment and careful coordination between two intersecting tracks. |
| Panel Width | Approximately 450–1,200 mm per panel is a commonly specified range, depending on system design, material, glass weight, and wind load. | Panel size affects the number of leaves needed to cover the opening and the force required for operation. | Large panels reduce the number of vertical sightlines but increase weight and hardware requirements. |
| Panel Height | Approximately 1,800–3,000 mm is common for residential and commercial applications. | Vertical height is supported by the frame, hinges, rollers, and locking points. | Higher doors may require reinforced profiles, larger rollers, stronger hinges, and project-specific engineering. |
| Frame Materials | Thermally broken aluminum, uPVC, timber, and timber-aluminum composite frames are commonly available. | The frame carries the panels, receives the hardware, and connects the door to the surrounding structure. | Aluminum offers slim profiles and durability; uPVC emphasizes insulation; timber provides a natural finish; composite systems combine materials. |
| Glazing Options | Single glazing, double insulating glazing, and laminated or toughened safety glass may be specified according to local regulations. | Glass is retained within each panel and moves with the folding leaves. | Double glazing generally improves thermal and acoustic performance. Safety-glazing requirements vary by location and installation height. |
| Glass Thickness | Typical insulated-glass units may use glass panes around 4–10 mm thick, with the final build-up selected by design calculations. | Glass thickness and composition influence panel mass, stiffness, safety, and thermal performance. | Do not select glass thickness from appearance alone; wind pressure, panel dimensions, safety rules, and hardware limits must be checked. |
| Track Arrangement | Top-hung, bottom-rolling, and hybrid systems are available. | Top-hung designs transfer most panel weight to the head structure. Bottom-rolling designs transfer weight to floor-level rollers and tracks. | Top-hung doors need a structurally adequate lintel or head beam. Bottom tracks need drainage, cleaning access, and protection from debris. |
| Operation Method | Manual operation is standard; assisted or motorized operation is available for selected large or heavy systems. | A handle or actuator moves the lead leaf, while hinges and rollers guide the remaining panels into the stack. | Motorization should be matched to panel weight, travel distance, safety sensors, power supply, and emergency-release requirements. |
| Threshold Options | Standard, low-profile, weathered, and flush thresholds may be offered. | The threshold supports sealing, drainage, and sometimes the running track. | Flush thresholds improve accessibility but require well-designed drainage and a level installation surface to reduce water-ingress risk. |
| Weather Sealing | Compression gaskets, brush seals, inter-panel seals, drainage channels, and sill flashing are commonly used. | Seals close gaps between panels and the frame, while drainage paths carry incidental water away from the opening. | Air, water, and wind performance depends on the complete assembled system, installation quality, exposure, and local testing standards. |
| Thermal Performance | Insulated systems may achieve whole-door U-values of approximately 1.0–2.5 W/m²·K, depending on frame, glazing, size, and spacer design. | Thermal breaks in the frame and insulating glass reduce heat transfer through the door assembly. | Compare whole-door performance rather than glass-only values. The applicable target depends on the climate zone and building code. |
| Acoustic Performance | Typical tested sound-reduction values may fall around 25–40 dB, depending on glazing, seals, frame design, and panel joints. | Multiple glass layers, wider cavities, laminated glass, and continuous seals can reduce sound transmission. | Folding joints and perimeter gaps can limit acoustic performance. Request a certified test value for the exact configuration. |
| Wind Resistance | Performance is project-specific and is normally stated by a tested or calculated wind-pressure class rather than by a universal door size. | The frame, glass, locks, hinges, rollers, and anchoring resist pressure and suction on the building facade. | Provide the building location, exposure, opening dimensions, and required design wind pressure before final selection. |
| Security Features | Multi-point locks, keyed cylinders, hook bolts, anti-lift devices, reinforced keeps, and laminated security glass may be specified. | Locking points secure the panels to the frame and reduce unauthorized movement when the door is closed. | Security performance should be evaluated for the complete door set, including frame, glass, hardware, and installation. |
| Accessibility | Low or flush thresholds, moderate operating force, visible glazing markers, and suitable handle heights can improve accessibility. | The threshold and hardware are designed to reduce trip hazards and make the panels easier to move. | Check local accessibility rules, maximum threshold heights, clear opening requirements, and operating-force limits. |
| Clear Opening | The clear opening is less than the overall frame width because of jambs, meeting stiles, inter-panel profiles, and stacked leaves. | When fully open, panels collect in a stack rather than disappearing completely into a wall cavity. | Measure the required usable passage, not only the structural opening. Confirm stack depth and furniture clearance. |
| Typical Applications | Patios, balconies, terraces, restaurants, retail spaces, meeting rooms, sunrooms, and indoor-outdoor openings. | The folding action allows spaces to be separated when closed and visually connected when open. | Select specifications according to exposure, frequency of use, security needs, accessibility, and maintenance conditions. |
| Installation Requirements | A level, stable opening with adequate head support, accurate measurements, correct drainage, and compatible anchoring is essential. | Tracks and frames must remain aligned so that rollers, hinges, seals, and locks operate without excessive friction. | Installation tolerances should be agreed before ordering. Poor alignment can cause binding, air leakage, water leakage, or premature hardware wear. |
| Maintenance | Regular cleaning of tracks, inspection of seals and fasteners, and periodic hardware adjustment are generally required. | Clean tracks and correctly adjusted rollers allow the panels to fold and slide with less resistance. | Use maintenance products recommended for the specific hardware. Avoid allowing grit, paint, or construction debris to remain in the tracks. |
| Best Selection Criteria | Evaluate opening size, panel weight, climate, wind exposure, thermal target, security level, threshold type, and operating frequency. | These factors determine the appropriate frame, glazing, track, roller, seal, locking, and anchoring specifications. | Request technical drawings, tested performance data, installation instructions, warranty terms, spare-parts availability, and regional compliance documentation. |
Related Posts
-
Top Folding Doors for Global Buyers How to Choose?
-
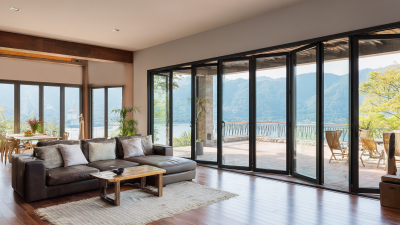
Revolutionize Your Living Space with Innovative Folding Sliding Doors Solutions
-
The Ultimate Guide to Choosing Foldable Doors in 2026?
-
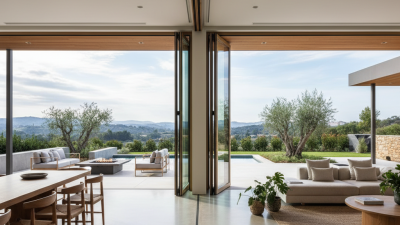
Top 10 Folding Doors That Transform Your Space into a Stylish Haven
-
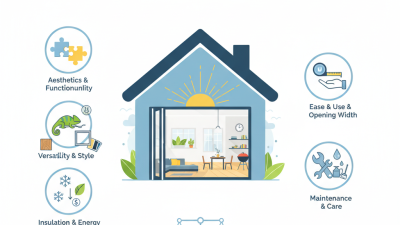
Why Choose Folding Sliding Doors for Your Home?
-
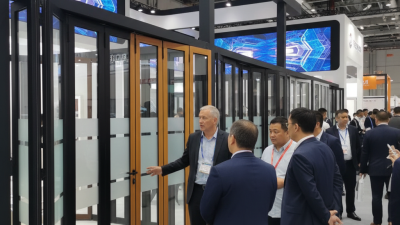
How to Choose Concertina Doors at the 139th Canton Fair?