
- High-Performance Doors
-
- Applications
-
-
-
- Clean Room
Stainless steel or composite materials help maintain clean rooms.
-
-
- Coolers
Quick opening speeds & tight seals for temperature control.
-
-
- Parking
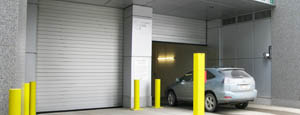
Improve security & traffic flow and enhance architectural style.
-
-
- Hurricane Zone
Withstand winds up to 175 mph and comply with the Florida Building Code.
-
-
-
-
- USDA / FDA / cGMP
Increase productivity & address stringent USDA, FDA & cGMP requirements.
-
-
- Freezers
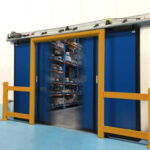
High-speed & perimeter seals minimize the air exchange between areas.
-
-
- Security
High speed & durability ensure secure access.
-
-
- Ventilation
Perforated or screen door panels allow improved air circulation.
-
-
-
-
- Fire Station Emergency Response
When time is of the essence, high speed and reliability are crucial.
-
-
- Warehousing
Fast cycle times and secure seals keep environments separated.
-
-
- Loading Dock
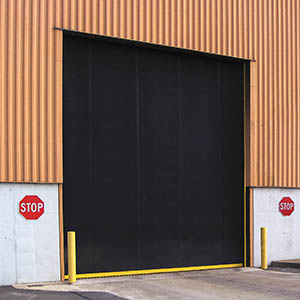
Rugged design & secure seal for oversized openings.
-
-
- Large Openings
Break-away functionality with rugged design seals oversized openings.
-
-
-
-
- Heavy Equipment
Withstands challenges of heavy equipment and fleet truck/car wash environments.
-
-
- Self-Storage
Fast opening speeds and reliable, durable construction keep facilities secure and protected.
-
-
- Industries
-
-
-
- Automotive Dealerships
Reduce energy costs, increase productivity and comfort and enhance customer perception.
-
-
- Cold Storage & Processing
Increase productivity and operational efficiency while reducing energy and maintenance costs.
-
-
- Parking
We offer solutions for Apartment / Condo & Loft, Standalone Parking Facilities and Office Buildings
-
-
-
-
- Food & Beverage
Doors specifically engineered for USDA/FDA and cGMP environments, and assured compliance for uncompromising performance.
-
-
- Mfg/Dist/Warehousing
A complete product line allows facilities to increase efficiency and safety and reduce maintenance and energy costs.
-
-
- Government
Ensure effective security and environmental controls are maintained for critical government operations.
-
-
-
-
- Transit
Keep operations running smoothly and efficient while reducing energy and maintenance costs.
-
-
- Pharma, Nutraceutical & Biotech
Doors that offer quick, secure access, environmental control and reliability for life science facilities.
-
-
- Support Resources
- Parts
- Contact Us
- Blog/News
- Why Rytec
- Sales Rep Locator
- Careers
- Dealers
- Architectural Resources














Top 10 Types of Hurricane Impact Garage Doors?
Choosing a garage door for hurricane-prone areas requires more than comparing price tags and attractive finishes. A properly selected hurricane impact garage door can help protect the opening, vehicles, stored equipment, and connected living spaces during severe wind events. Yet performance depends on the entire system, including tracks, hinges, rollers, reinforcement, wall connections, and installation quality.
This guide explores the top 10 types of hurricane impact garage doors, from reinforced sectional models and rolling steel doors to custom coastal designs. Each type offers different benefits for wind resistance, insulation, maintenance, appearance, and daily operation. For example, a sectional door may suit a family home with limited driveway space, while a rolling door can provide compact storage above the opening. Small details matter, such as corrosion-resistant hardware near salty coastal air.
The discussion draws on practical installation considerations and recognized testing principles, including wind-load ratings and impact-performance documentation. Homeowners should confirm local building requirements and ask manufacturers for verified product specifications. Marketing language alone is not enough.
No single door fits every property. Budget matters too. A premium system may still perform poorly if installed carelessly or maintained rarely. That part is easy to overlook. This comparison also examines those limitations, because real-world protection involves more than the door panel. Weather exposure, opening size, home construction, and emergency access can change the best choice. Some recommendations may remain uncertain without a professional site assessment, and that uncertainty deserves honest attention.
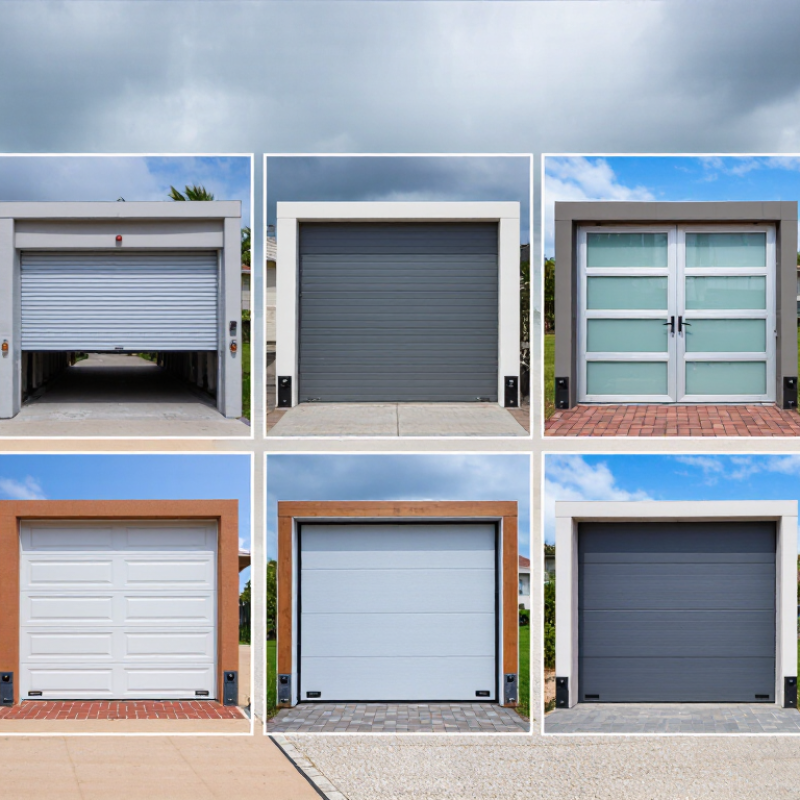
Table of Contents
[Hide]
What Makes a Garage Door Hurricane-Resistant?
What makes a garage door hurricane-resistant? It is not simply thicker steel or a heavier appearance. A reliable door is a tested assembly, including panels, hinges, rollers, tracks, locks, and wall connections. The Insurance Institute for Business & Home Safety identifies garage-door failure as a serious pathway for wind to enter a home. Once pressure builds indoors, roof and wall damage can escalate quickly.
Professional design starts with the required wind pressure. ASCE 7-22 calculates pressure using wind speed, building height, exposure, and opening location. Therefore, one universal rating is misleading. A coastal door may need stronger reinforcement than a similar door inland. Impact resistance also matters. ASTM E1886 and E1996 testing evaluates whether doors and glazing withstand windborne debris, not just steady wind. Look for documented test pressure and missile-impact results.
During inspections, I check the vertical tracks first. Loose fasteners can defeat strong panels. Reinforced end stiles, heavier-duty hinges, secure torsion hardware, and anchored tracks help keep the curtain aligned. A manual deadbolt can reduce movement, but it cannot replace certified wind bracing. FEMA’s P-804 guidance also emphasizes continuous load paths and proper connections. The weak point is often installation.
A door can look hurricane-ready and still fail. That is the uncomfortable part. Ask for engineering documents, not showroom confidence. NOAA recorded 18 named storms in the 2024 Atlantic season, reminding owners that preparation cannot depend on appearance alone.
Related Posts
-
7 Best Hurricane Proof Garage Doors for 2026?
-
Top 10 Best Hurricane Garage Doors for Global Buyers
-
Top 10 Tips for Choosing a Hurricane Rated Garage Door for Your Home
-

2025 How to Choose the Best Rytec Doors for Your Business Needs
-
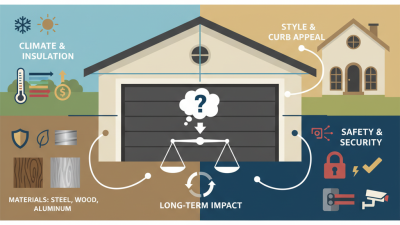
How to Choose the Best Overhead Garage Doors for Your Home
-
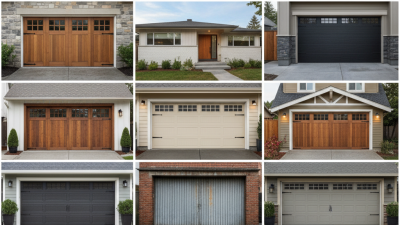
Top 10 Garage Door Styles for Your Home Upgrade?