| Operating Principle |
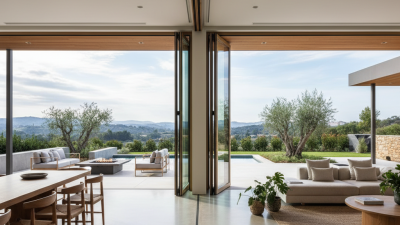
Panels lift clear of the seals and move on a dedicated running track before stacking or meeting at the opening. |
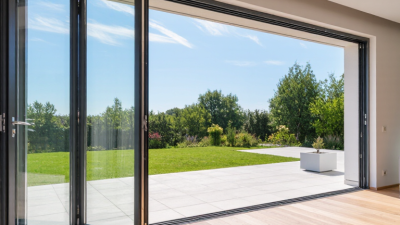
Large panels slide horizontally on rollers and normally remain in one plane when closed. |
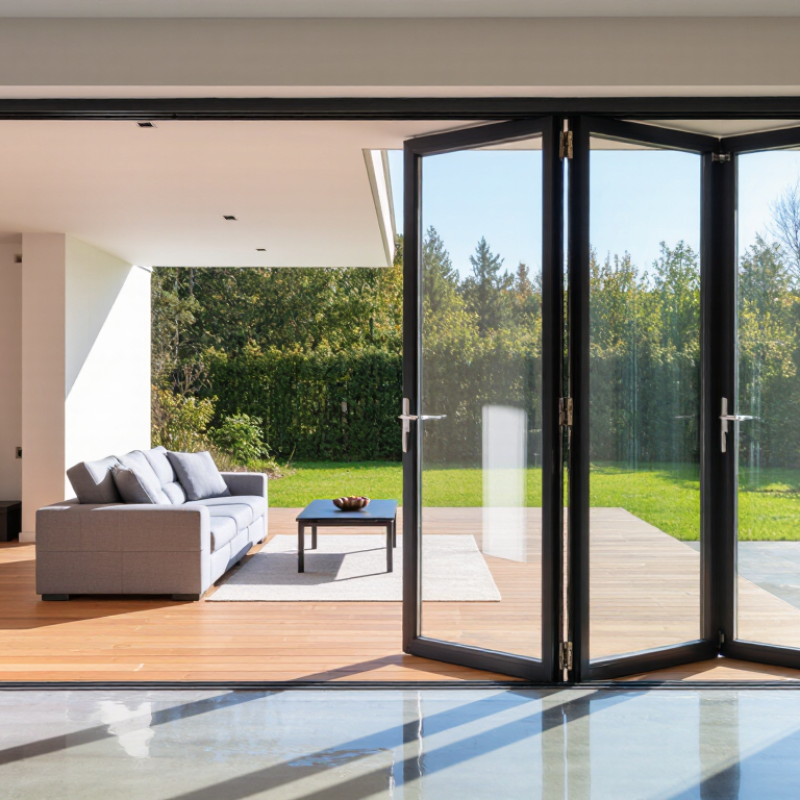
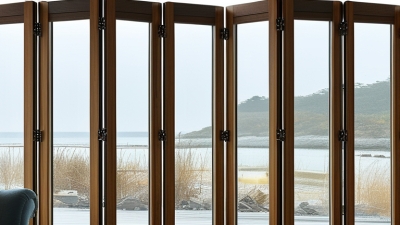
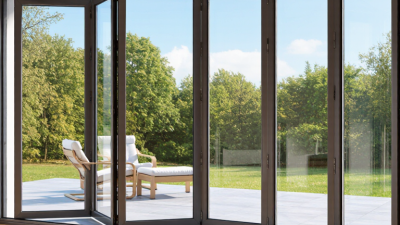
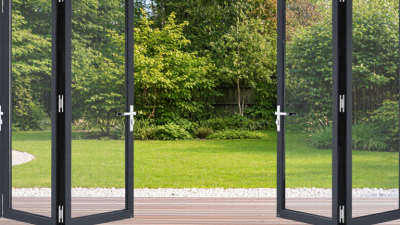
Panels are hinged together and fold into a compact stack at one or both sides of the opening. |
Choose the operating method according to opening width, available stacking space, traffic frequency, and required weather performance. |
| Typical Opening Capacity |
Well suited to wide openings with fewer, larger panels; exact limits are system- and hardware-dependent. |
Suitable for wide glazed elevations where a long horizontal sightline is preferred. |
Suitable for wide openings where a large clear opening is needed and side stacking space is available. |
Request tested maximum panel weight, panel width, total system width, and maximum configuration for the exact project size. |
| Clear Opening |
Usually provides a clear opening close to the movable panel arrangement, with fewer hinges than a folding system. |
Provides a clear opening on the sliding track side; a fixed panel or stacking zone may remain outside the access path. |
Can provide a very large clear opening, but folded panels occupy space at the jamb or both jambs. |
Compare the actual clear passage width, not only the overall frame width shown in brochures. |
| Air Permeability |
Often capable of strong air-tightness when fitted with continuous compression seals and correctly installed. |
Performance varies significantly with interlocking stiles, rollers, seals, and panel size. |
Hinged meeting joints create more seal interfaces, so adjustment and gasket continuity are especially important. |
Ask for a complete-door test report to EN 1026/EN 12207, ASTM E283, or the applicable local standard. Do not compare frame-only data. |
| Water Tightness |
Typically uses drained tracks and compression seals; performance depends strongly on threshold design and installation. |
Track drainage, sill height, weep paths, and panel alignment are critical for exposed elevations. |
Requires reliable perimeter seals, inter-panel gaskets, and correctly designed drainage at the threshold. |
Compare tested water-tightness under EN 1027/EN 12208 or ASTM E547/E331, including the stated pressure and configuration. |
| Wind Load Resistance |
Large glass panels require engineered frame reinforcement and glass selection for the project wind zone. |
Long spans may need larger mullions, stronger interlocks, or reduced panel widths. |
Folded leaves transfer loads through hinges, pivots, and locking points; hardware capacity must match panel weight. |
Confirm design wind pressure, test pressure, deflection limits, and the maximum tested door dimensions for the selected configuration. |
| Thermal Transmittance |
Thermally broken frames and low-emissivity insulating glass can achieve low U-values; exact results depend on frame and glass. |
Thermal performance is affected by the number of sliding joints and the proportion of frame to glass. |
Multiple hinges and meeting stiles can increase frame area and thermal-bridge risk compared with a simpler fixed opening. |
Compare the whole-door U-value, not only the center-of-glass value. Common reporting units are W/m²·K and Btu/h·ft²·°F. |
| Solar Heat Gain |
Large glazed areas can create substantial solar gains unless low-e coating, shading, and glass orientation are coordinated. |
Offers extensive daylight but may increase cooling loads on east-, west-, and south-facing elevations. |
Large clear openings can deliver high solar exposure when fully open or closed. |
Compare whole-product SHGC or g-value with visible transmittance and the building’s orientation and shading design. |
| Acoustic Performance |
Compression-sealed systems can provide good acoustic performance when the glass and seals are correctly specified. |
Sliding interlocks and rolling joints may limit sound insulation compared with a fixed glazed wall. |
More panel joints can create additional acoustic paths if seals are not continuously compressed. |
Request tested Rw, Rw+Ctr, STC, or OITC values for the complete door assembly and specified glass build-up. |
| Security Features |
Multi-point locking, anti-lift devices, keyed or cylinder-operated locks, and laminated safety glass are commonly available. |
Look for anti-lift blocks, reinforced keepers, hook bolts or interlocking stiles, and protected roller access. |
Security depends on multi-point locking across the meeting stile, hinge protection, shoot bolts, and robust hinges. |
Check conformity with the required class under EN 1627 or the applicable local security standard; verify the tested glass type separately. |
| Safety Glazing |
Large and low-level panes generally require safety glass under local building regulations. |
Tempered or laminated safety glass may be required depending on location, pane size, and impact risk. |
Safety glass is particularly important in moving leaves and near handles, hinges, and traffic routes. |
Specify glass according to local rules, such as EN 12150, EN 14449, ANSI Z97.1, or CPSC 16 CFR 1201 where applicable. |
| Threshold Options |
Can be supplied with flush, low, or weather-rated thresholds, but accessibility and drainage must be balanced. |
Low thresholds improve access but may reduce resistance to wind-driven rain if drainage is inadequate. |
Low thresholds improve accessibility but require careful detailing because multiple leaves meet at the sill. |
Confirm threshold height, drainage channel, sill flashing, water discharge route, and accessibility requirements before ordering. |
| Ease of Daily Operation |
Usually smooth for large panels when the running track is clean and correctly leveled. |
Convenient for regular sliding access; roller wear and debris can affect operating force. |
Requires coordinated movement of several leaves and may need more force as panel count and weight increase. |
Request operating-force data, cycle testing, and the recommended maximum panel weight for frequent-use locations. |
| Maintenance Requirements |
Keep tracks and drainage paths clear; inspect rollers, locks, gaskets, and adjustment points periodically. |
Track cleaning, roller inspection, seal replacement, and alignment checks are essential. |
Requires inspection of hinges, rollers, pivots, locking rods, handles, gaskets, and panel alignment. |
Obtain a maintenance schedule, spare-parts list, warranty terms, and local service capability before purchase. |
| Material Considerations |
Aluminium provides dimensional stability and slim profiles; timber and composite systems can offer different thermal and aesthetic properties. |
Frame material, thermal breaks, reinforcement, and finish quality affect durability and energy performance. |
High-cycle hinges and hardware must be matched to the leaf weight; frame stiffness is important for reliable sealing. |
Evaluate corrosion resistance, coating or anodizing standard, fastener material, recyclability, and expected service environment. |
| Typical Use Case |
Premium residential façades, terraces, balconies, and large openings where weather performance and smooth operation are priorities. |
Large living spaces, commercial interiors, and façades requiring extended sliding views with a defined stacking area. |
Patios, restaurants, hospitality spaces, and event areas where maximum occasional opening is more important than minimal sightlines. |
Match the door type to exposure, opening frequency, available side space, furniture layout, and cleaning access. |
| International Documentation |
Look for drawings, installation instructions, performance declarations, test reports, glass data, and hardware schedules. |
Verify configuration-specific documentation because results can change with panel count, size, glass, and track arrangement. |
Require configuration-specific reports covering air, water, wind, operation, security, and safety glazing where applicable. |
For global projects, confirm metric and imperial dimensions, applicable local codes, shipping protection, replacement parts, and installation responsibility. |
| Best Overall Selection Priority |
High weather and thermal potential
Best when large panels must remain easy to operate. |
Flexible wide-span layout
Best when a long sliding elevation and planned stacking zone are available. |
Maximum opening flexibility
Best when a compact folded stack is acceptable and regular adjustment is manageable. |
Prioritize independently tested whole-door performance, project-specific engineering, qualified installation, and long-term service support. |